
1. Introduction
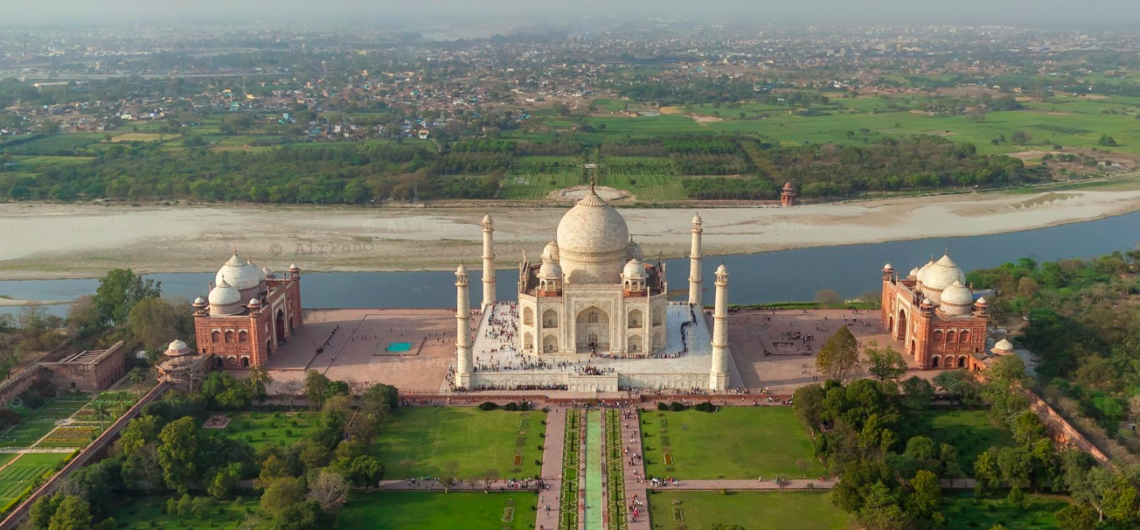
Standing on the southern bank of the Yamuna River in Agra, Uttar Pradesh, the Taj Mahal is recognized worldwide as the crowning achievement of Mughal art and architecture. Commissioned during the golden age of the Mughal Empire under the fifth emperor, Shah Jahan, the monumental funerary complex honors Empress Arjumand Banu Begum, known to history by her imperial title Mumtaz Mahal (“Chosen One of the Palace”).
Inscribed as a UNESCO World Heritage Centre site in 1983, the monument represents an artistic fusion of Islamic, Persian, Central Asian Timurid, and indigenous Indian traditions. Beyond its romantic image in global popular culture, the Taj Mahal is an intricate imperial statement. It embodies theological allegories of Paradise, rigorous mathematical planning, unmatched craftsmanship, and a sophisticated urban riverfront landscape. Managed today by the Archaeological Survey of India, the complex continues to serve as an enduring symbol of India’s historical heritage and artistic legacy.
| Yamuna River (Northern Perimeter) | ||
|---|---|---|
| Mosque (Masjid)West • Red Sandstone | Main MausoleumCenter • White Makrana Marble | Jawab (Assembly Hall)East • Red Sandstone |
| Charbagh GardenFour Quadrants • Water Channels • Central Reflecting Pool (Al-Hawd al-Kawthar) | ||
| Darwaza-i Rauza (Great Gateway)Monumental Red Sandstone Entrance Arch | ||
| Jilaukhana (Outer Forecourt)Bazaars • Attendant Quarters • Subsidiary Tombs (South Entrance) | ||
2. The Story Behind the Taj Mahal: Grief, Love, and Imperial Legacy
The historical origin of the Taj Mahal is rooted in the close political and emotional partnership between Prince Khurram (later Emperor Shah Jahan, r. 1628–1658) and Arjumand Banu Begum (1593–1631). She was the daughter of Mirza Abu’l-Hasan Asaf Khan, a powerful noble at court and brother to Empress Nur Jahan. Betrothed in 1607 and married in 1612, Mumtaz Mahal was Shah Jahan’s constant companion, advising him on domestic affairs, accompanying him on perilous military expeditions, and bearing the imperial seal (Muhr-i Uzk).
In 1631, during an imperial military expedition in the Deccan to quell the rebellion of Khan Jahan Lodi, Mumtaz Mahal accompanied the Emperor to Burhanpur in present-day Madhya Pradesh. On June 17, 1631, at the age of 38, she suffered fatal postpartum hemorrhaging after giving birth to their fourteenth child, a daughter named Gauhar Ara Begum.
Contemporary court chroniclers, such as Abdul Hamid Lahori in the official chronicle Padshahnama and Muhammad Salih Kambo in Amal-i-Salih, documented that the Emperor entered prolonged mourning, abstaining from public celebrations, imperial music, and opulent dress for two years. Mumtaz Mahal was interred temporarily in the Zainabad garden in Burhanpur. Six months later, her remains were transported in a gold casket to Agra, where Shah Jahan acquired a scenic plot on the Yamuna from Raja Jai Singh of Amber (Jaipur) in exchange for four mansions in Agra.
While popular literature often reduces the monument to a romantic gesture, historical scholarship underscores that the Taj Mahal was conceived as a grand ideological project. It was planned as the earthly representation of the celestial gardens of Paradise (Jannat), a sacred mausoleum (Rauza), and a monumental demonstration of Mughal dynastic permanence and cosmological legitimacy.
3. When Was the Taj Mahal Built? A Construction Timeline
Construction of the Taj Mahal complex began in late 1631 or early 1632 (Mughal year 1041 AH). Rather than a single build, the project unfolded in synchronized phases over two decades, utilizing tens of thousands of masons, stone cutters, inlayers, and laborers.
- 1631–1632: Site acquisition, foundation work, and deep masonry well-digging to anchor the structure along the shifting riverbank.
- 1632–1638: Erection of the massive red sandstone terrace (kursi), the white marble plinth, the primary brick core, and the exterior marble encasing of the central tomb.
- 1638–1643: Completion of the main dome, cenotaph chamber, four detached minarets, and interior decoration. In 1643, Shah Jahan commemorated Mumtaz Mahal’s twelfth Urs (death anniversary) inside the finished mausoleum.
- 1643–1648: Completion of the flanking sandstone structures—the Mosque (Masjid) to the west and the Assembly Hall (Jawab or Mihman Khana) to the east—along with the Great Gateway (Darwaza-i Rauza). Inscriptions on the main gate bear the completion date of 1057 AH (1648 CE).
- 1648–1653: Landscaping of the Charbagh garden, completion of the forecourt (Jilaukhana), bazaar complexes, subsidiary tombs (Saheli Burj), and caravanserai for traveling merchants.
According to Padshahnama records, the core tomb cost approximately 5 million rupees at the time, with overall expenditures across the broader complex estimated between 32 and 41 million rupees.
4. Who Built the Taj Mahal? Design Leadership and Master Artisans
Mughal imperial construction was never the work of a single solitary figure; it was organized under an imperial council of designers, overseen directly by Shah Jahan, who was an educated connoisseur of architecture.
| Imperial Patronage | Emperor Shah Jahan (Overall Concept & Approvals) |
| Project Directors | Mir Abd-ul-Karim & Makramat Khan (Logistics, Administration & Finance) |
| Chief Architect | Ustad Ahmad Lahori (Master Planner & Mathematician) |
| Master Calligrapher | Amanat Khan Shirazi (Quranic Inscriptions & Optical Scaling) |
| Dome Specialist | Ismail Afandi / Ismail Khan (Ottoman Double-Dome Engineering) |
| Inlay & Lapidary Masters | Chiranji Lal (Delhi) alongside master stone-cutters from Multan & Bukhara |
Historical sources provide clear evidence regarding the principal builders:
- Ustad Ahmad Lahori (Ahmad al-Mi’mar Lahori): In the contemporary text Diwan-i-Muhandis, written by his son Lutfullah Muhandis, Ustad Ahmad Lahori is explicitly praised as the chief architect of both the Taj Mahal and the Red Fort at Delhi. A master of geometry and Persianate architecture, Lahori is credited by leading historians, such as Ebba Koch in The Complete Taj Mahal, as the leading design mind behind the project.
- Imperial Administrators: Senior imperial officers Mir Abd-ul-Karim and Makramat Khan directed the project’s logistical chain, procurement, finances, and labor force.
- Amanat Khan (Abd ul-Haq Shirazi): The master calligrapher who designed and scaled the Quranic inscriptions throughout the complex. His signature appears on the Great Gate and within the tomb.
- Ismail Afandi (Ismail Khan): A dome builder from the Ottoman Empire credited with engineering the double-dome assembly.
- Chiranji Lal and Master Lapidaries: Inlay artists from Delhi, Multan, and Kanauj worked alongside Persian and Central Asian stone carvers to execute the pietra dura floral panels.
European traveler Father Sebastien Manrique claimed decades later that a Venetian jeweler named Geronimo Veroneo designed the monument. However, modern architectural historians dismiss this assertion: the structural layout, proportions, and decorative vocabulary stem directly from Persianate-Timurid lineages with no stylistic traces of European Baroque or Renaissance architecture.
5. Taj Mahal Architecture: Geometric Mastery and Spatial Balance
The architectural genius of the Taj Mahal lies in its strict bilateral symmetry, modular proportioning, and harmonic scale. The entire complex is organized along a north-south axis of symmetry, where every building, water channel, and archway has a precise visual counterweight.
1. The Riverfront Garden Variant
Earlier Mughal imperial tombs, such as Humayun’s Tomb in Delhi, set the mausoleum in the geometric center of a walled garden. At the Taj Mahal, Shah Jahan adopted Agra’s established riverfront garden tradition. Placing the tomb on an elevated terrace overlooking the Yamuna maximized natural river breezes, provided dramatic vantage points from boats and the opposite shore, and created a monumental skyline reflected in the river below.
2. The Nine-Fold Floor Plan (Hasht Bihisht)
The interior layout of the mausoleum follows the Hasht Bihisht (“Eight Paradises”) floor plan, inherited from Timurid architecture. A central octagonal burial chamber housing the cenotaphs is enveloped by eight surrounding interconnected rooms across two storeys. This layout facilitates circumambulation (tawaf) and creates acoustic resonance, allowing recitations of prayers to drift through the vaulted chambers.
3. Facade Composition: The Central Iwan
The building features a chamfered octagonal plan, creating an exterior with four wide sides and four smaller corner facets. Each of the four cardinal facades is dominated by a colossal iwan (a semi-domed arched portal) framed by two tiers of smaller arched niches. This design balances solid white marble surfaces with deeply recessed voids, casting shifting shadows throughout the day.
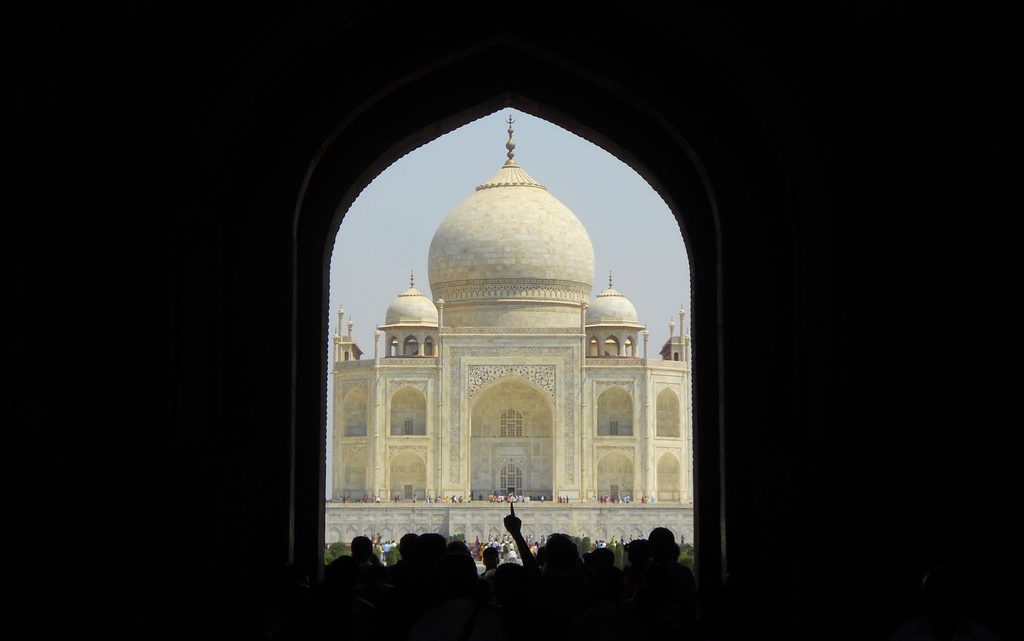
Figure 2: The optical framing effect: the Taj Mahal viewed through the pointed arch of the Darwaza-i Rauza.
6. Materials Used in the Taj Mahal
The materials of the Taj Mahal were sourced across Asia via imperial trade networks and dedicated royal transport lines:
| Material | Sourcing Location | Architectural Function |
|---|---|---|
| White Marble | Makrana (Rajasthan) | Main mausoleum facade, minarets, central dome, cenotaphs |
| Red Sandstone | Tantpur and Fatehpur Sikri | Terrace plinth, Mosque, Jawab, Great Gate, enclosing walls |
| Lapis Lazuli | Badakhshan (Northeast Afghanistan) | Deep blue floral petals in marble inlay |
| Turquoise | Tibet / Central Asia | Sky-blue floral stems and details |
| Jade & Nephrite | Kashgar / Khotan (Western China) | Green leaf motifs and ceremonial vessels |
| Carnelian & Agate | Yemen and Khambhat (Gujarat) | Warm orange-red floral blooms |
| Jasper & Chalcedony | Punjab and Rajasthan | Earth-toned botanical stems and geometric framing |
| Black Marble / Slate | Chanderi / Rajasthan | Quranic calligraphy and bordering lines |
Blocks of Makrana marble, renowned for its low porosity and translucent crystalline structure, were transported more than 300 kilometers to Agra using reinforced carts pulled by teams of oxen and water buffalo, as well as cargo barges navigating regional river channels.
7. Pietra Dura and Decorative Art (Parchin Kari)
The decorative program of the Taj Mahal is an apex achievement of Mughal lapidary craft, known historically in the subcontinent as Parchin Kari (often referred to by the Italian term pietra dura).
Parchin Kari (Pietra Dura) Workflow:
- Channel Carving: Precise beds carved into polished white Makrana marble.
- Gem Shaping: Semi-precious stones (carnelian, lapis, jade) shaped using hand-bow drills and emery paste.
- Setting: Stones fitted with specialized mineral cements.
- Polishing: Surface buffed until stones and marble form a seamless, flush plane.
- The Inlay Process: Craftsmen carved shallow, precise beds into polished white marble slabs. They shaped semi-precious stone wafers using hand-bow drills and abrasive emery pastes, setting them into place with specialized mineral cements. Once polished, the seam between stone and marble is imperceptible to the touch.
- Botanical Naturalism: Unlike earlier geometric patterns, the Taj Mahal’s ornamentation is dominated by realistic botanical imagery: lilies, narcissi, tulips, and scrolling vines that reflect European herbalist influences filtered through courtly Mughal aesthetics.
- Marble Carving (Jali): Around the upper cenotaphs stands an octagonal marble screen (jali). Carved from solid marble panels, its intricate openwork lattice filters sunlight into the central chamber. The frames around the screens are bordered with fine, raised-relief marble floral carvings (munabbat kari).
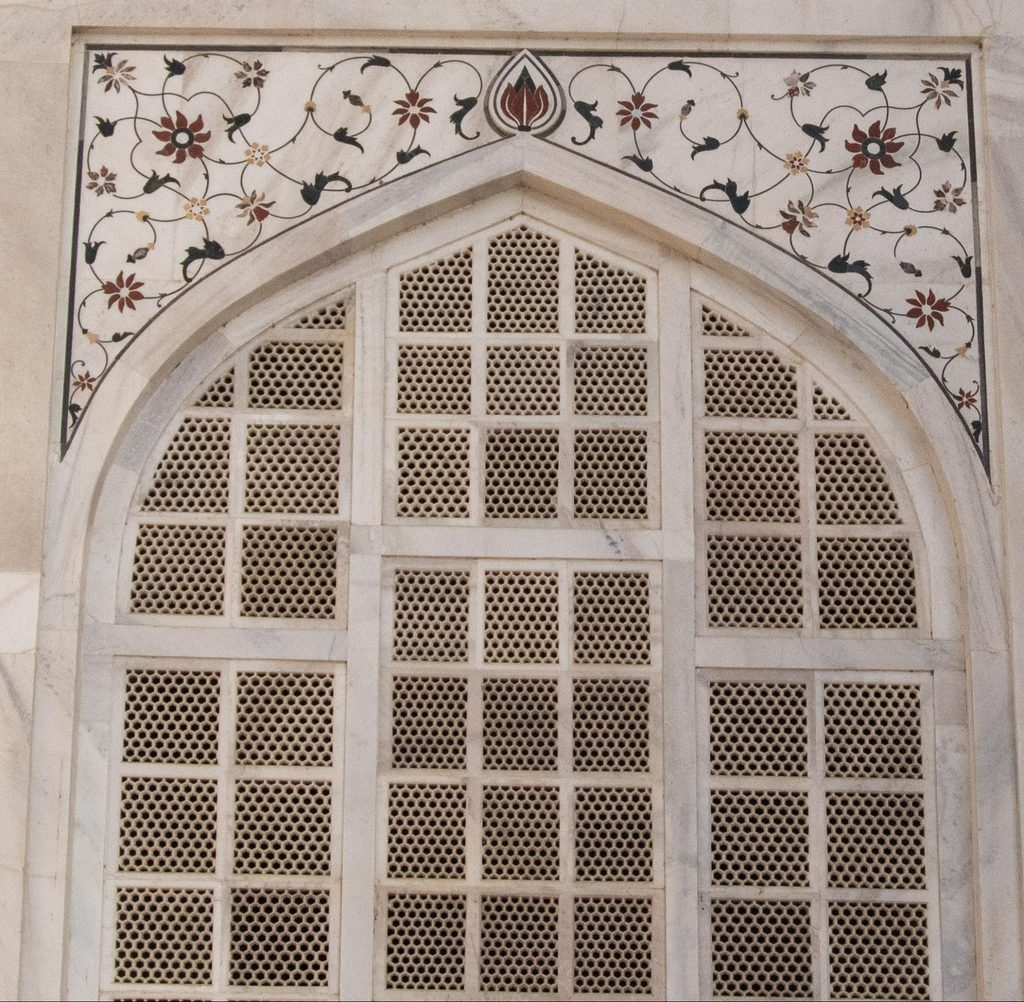
Figure 3: Elaborate perforated marble jali screen enclosing the imperial cenotaphs inside the tomb chamber.
8. The Dome and the Four Minarets
The Double-Dome Engineering
The primary dome crowning the Taj Mahal is a bulbous, onion-shaped dome (amrud) that rises approximately 35 meters above the tomb chamber, topped by a gilded finial. Structurally, it employs a sophisticated double-dome design:
- Inner Hemispherical Dome: Forms the ceiling visible from inside the tomb chamber, maintaining human-scale proportions and balanced interior acoustics.
- Outer Bulbous Dome: Provides the exterior height and silhouette seen across the city skyline.
- Internal Void: An empty space of roughly 25 meters separates the two shells, supported by hidden radiating stone struts that distribute structural loads downward into massive masonry corner piers.
Four octagonal chhatris (domed kiosks) flank the central dome, echoing indigenous Indian architectural traditions and softening the transition from the square base to the circular dome.
The Four Minarets and Their Outward Tilt
At the corners of the white marble plinth stand four three-storeyed minarets, each rising over 40 meters tall. Unlike minarets on traditional mosques that serve primarily for the call to prayer (adhan), these minarets function as three-dimensional framing devices, anchoring the tomb visually against the open sky.
The Structural Tilt: Each minaret is deliberately constructed with a slight outward inclination (deviating fractions of a degree from true vertical). This deliberate engineering choice served two purposes:
- Optical Correction: It counteracts the visual distortion that makes perfectly vertical parallel columns appear to bow inward toward the dome when viewed from below.
- Seismic Protection: In the event of a catastrophic earthquake, the minarets are designed to collapse outward away from the central mausoleum and its sacred cenotaphs.
9. Quranic Calligraphy: Architecture of the Word
The epigraphic program of the Taj Mahal was curated and penned by Amanat Khan Shirazi. Inscribed in the formal Thuluth script, the text uses black marble inlays set into white marble bands framing the great arched gateways and the tomb’s outer portals.
Optical Perspective Scaling:
- Upper Portal (25m height): Lettering is carved proportionally larger to counter perspective foreshortening.
- Base of Portal (Eye level): Lettering is carved at standard size.
- Visual Result: From ground level, the entire inscription appears uniform from bottom to top.
The selected Quranic passages focus on themes of divine judgment, the resurrection of the dead, and the eternal gardens reserved for the righteous:
- The Great Gate (Darwaza-i Rauza): Features Surah 89 (Al-Fajr), concluding with the welcoming invitation:“O soul at rest, return to your Lord, well-pleased and pleasing to Him. Enter among My servants, and enter My Paradise.”
- Main Mausoleum Portals: Include Surah 36 (Ya-Sin), Surah 67 (Al-Mulk), Surah 48 (Al-Fath), Surah 77 (Al-Mursalat), and Surah 98 (Al-Bayyina).
- Inner Cenotaphs: Inscribed with the Ninety-Nine Names of God, along with Quranic verses of mercy and forgiveness.
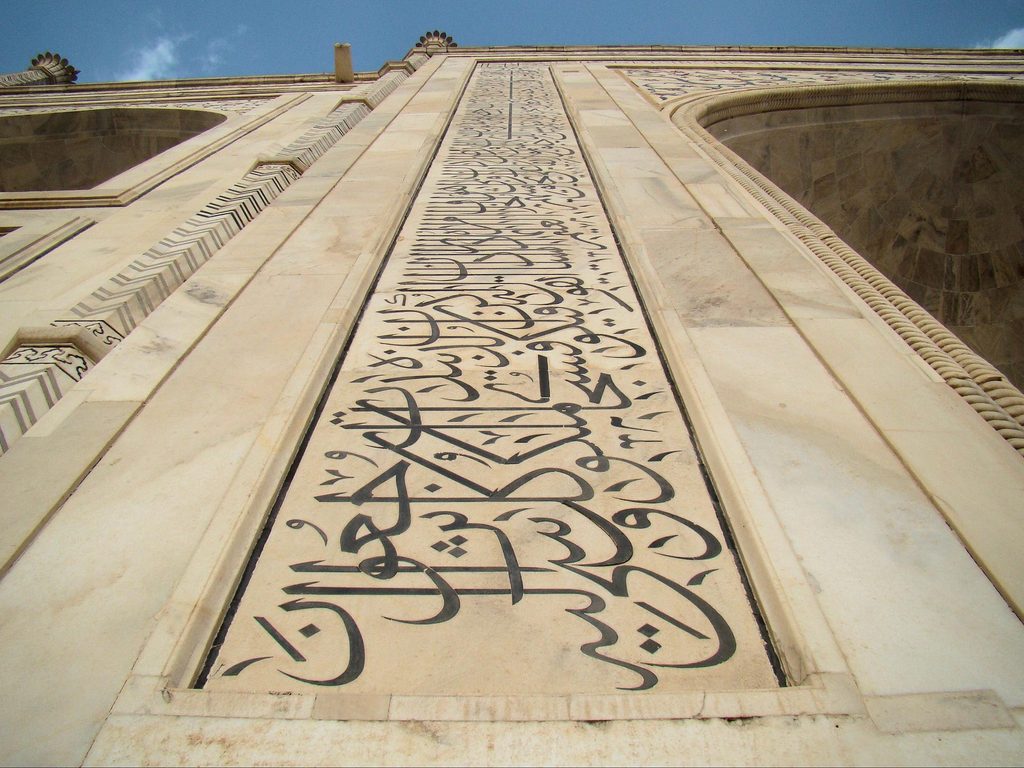
Figure 4: Thuluth script in black marble inlay created by Amanat Khan Shirazi with graduated optical scaling.
10. The Charbagh Garden: Earthly Reflection of Paradise
The 300-meter-square garden follows the classical Persian Charbagh (four-fold garden) model, symbolizing the four gardens of Paradise mentioned in the Quran.
- Water Channels and the Central Pool: Two wide stone-paved canal walkways divide the garden into four primary quadrants, each subdivided into smaller flowerbeds. The canals represent the four heavenly rivers of water, milk, honey, and wine. At their central intersection lies the elevated marble reflecting pool (Al-Hawd al-Kawthar / Pool of Abundance), positioned to mirror the marble dome in its calm surface.
- Flora and Environmental Function: In Mughal times, the garden was heavily planted with fruit-bearing trees (pomegranates, oranges, lemons) and fragrant flowering shrubs (roses, jasmine), providing dappled shade, sweet fragrances, and local micro-climate cooling for visiting pilgrims and imperial courtiers.
11. The Taj Mahal Complex: A Unified Master Plan
Visitors frequently focus only on the central white dome, but the site was planned as an integrated urban and religious complex:
- The Great Gateway (Darwaza-i Rauza): Built of red sandstone with white marble accents and topped by 22 small chhatris, this portal creates a deliberate framing transition, isolating the visitor from the outer mundane forecourt before framing the white tomb across the garden axis.
- The Mosque (Masjid): Situated to the west of the mausoleum facing Mecca, this three-domed red sandstone mosque features a pristine sanctuary for daily and congregational Islamic prayers.
- The Assembly Hall (Jawab / Mihman Khana): Positioned opposite the mosque to the east, the Jawab (“Answer”) mirrors the mosque’s exterior facade identically to preserve bilateral balance, functioning historically as a guesthouse or assembly hall.
- The Forecourt (Jilaukhana): Provided a transition area where horse-riders dismounted, housing subsidiary tombs (Saheli Burj) of other imperial family members, residential quarters for tomb attendants (khadims), and bazaar streets that funded the site’s endowment (waqf).
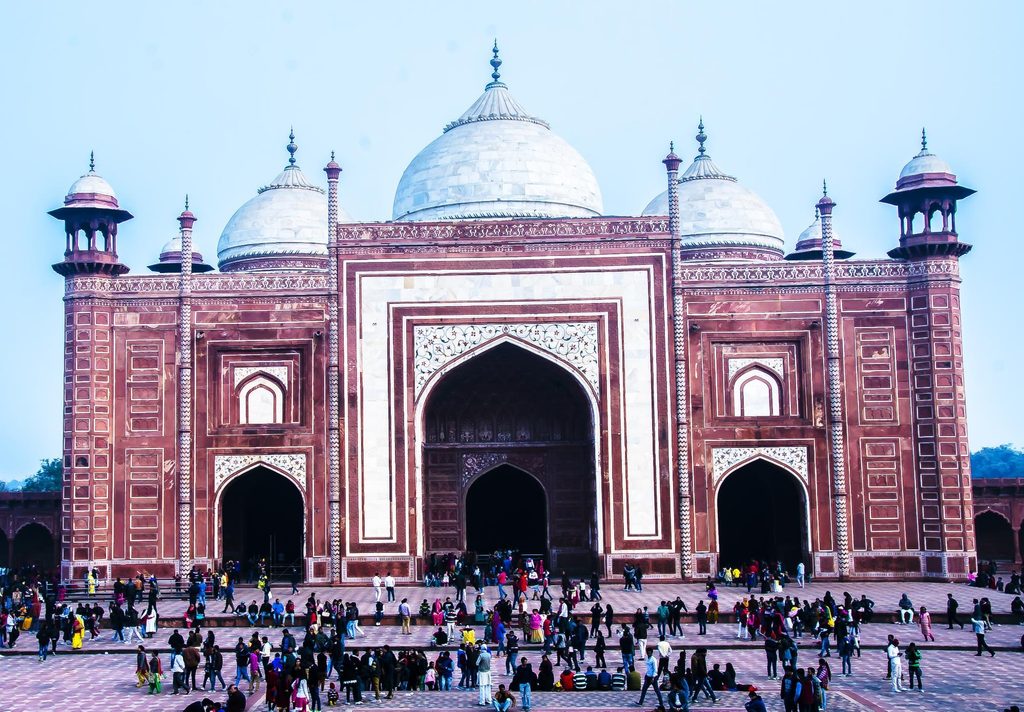
Figure 5: The Great Gateway (Darwaza-i Rauza), the monumental red sandstone entrance leading into the gardens.
12. Evolution of Mughal Architecture: From Babur to Shah Jahan
The Taj Mahal represents the culmination of a century-long architectural lineage across the Mughal dynasty:
| Mughal Ruler / Era | Key Monument | Architectural Innovation |
|---|---|---|
| Babur & Humayun | Humayun’s Tomb, Delhi (1570) | Double dome, colossal iwan, hasht bihisht plan, charbagh layout |
| Akbar | Fatehpur Sikri (1571–1585) | Synthesis of Islamic trabeate engineering and indigenous stone carving |
| Jahangir & Nur Jahan | Tomb of Itimad-ud-Daulah (1628) | Shift from red sandstone to white marble; introduction of parchin kari |
| Shah Jahan | Taj Mahal (1631–1653) | Peak symmetry, Makrana marble perfection, riverfront terrace layout |
- Humayun’s Tomb, Delhi (1570): Introduced the bulbous double dome, the colossal iwan, the hasht bihisht plan, and the walled charbagh to India.
- Fatehpur Sikri, Agra (1571–1585): Developed under Akbar, combining Islamic trabeate engineering with indigenous Rajasthani and Gujarati decorative pillars, brackets, and chhatris.
- Tomb of Itimad-ud-Daulah, Agra (1628): Commissioned by Empress Nur Jahan for her father, this jewel-like riverside monument marked the transition from red sandstone to white marble and introduced comprehensive stone inlay (parchin kari).
- The Taj Mahal (1631–1653): Synthesized these earlier developments into a refined classical model, replacing irregular architectural experiments with disciplined geometric proportion, monumental scale, and pure Makrana white marble.
13. Historical Changes, Decline, and British-Era Interventions
Following Shah Jahan’s death in 1666—having spent his final eight years confined by his son Aurangzeb to the Muasamman Burj of Agra Fort, gazing downriver toward his creation—the Mughal Empire’s political center moved, and funding for the monument dwindled.
- 18th-Century Turmoil: During the regional conflicts of the 18th century, the complex suffered raids. In 1761, Jat forces of Bharatpur sacked the complex, carting away the solid silver inner doors, embroidered tapestries, and jewel-encrusted chandeliers.
- Colonial Period: In the early 19th century under British East India Company control, the lawns were frequently used for colonial garrison leisure and dances. The subsidiary buildings were converted into administrative offices and barracks.
- Lord Curzon’s Restorations (1899–1905): Viceroy Lord Curzon instituted sweeping conservation policies, clearing encroaching military installations, stabilizing crumbling masonry, and ordering the replacement of the overgrown Mughal fruit orchards with formal European-style open lawns that survive today. Curzon also commissioned the large brass hanging lamp inside the cenotaph chamber, designed by artists in Cairo.
14. Myths vs. Historical Facts
| Popular Legend | Historical Reality | Verdict |
|---|---|---|
| Workers’ hands cut off | No contemporary record exists; masons moved on to build the Red Fort and Jama Masjid in Delhi. | Debunked Myth |
| Black Taj Mahal across river | ASI excavations at Mehtab Bagh found only red sandstone garden elements and a moonlit viewing pool. | Unfounded Legend |
| European architect designed it | Designed by Ustad Ahmad Lahori and imperial council firmly within Timurid-Mughal traditions. | Disproven Claim |
| British planned demolition to sell marble | Considered auctioning scrap stone from Agra Fort bathhouses, never targeted the Taj Mahal. | Distorted Fact |
1. The Myth of the Mutilated Craftsmen
The Legend: It is commonly claimed that Shah Jahan ordered the hands of master craftsmen chopped off, or their eyes put out, so they could never duplicate the monument’s beauty.
Historical Evidence: No contemporary Mughal chronicle (Padshahnama, Amal-i-Salih), European traveler journal (Bernier, Tavernier), or imperial decree mentions this cruelty. On the contrary, records show that leading builders, including chief architect Ustad Ahmad Lahori, were handsomely compensated and subsequently reassigned to lay out the new imperial capital of Shahjahanabad (Old Delhi), where Lahori oversaw the construction of the Red Fort (Lal Qila) and the Jama Masjid. The myth likely originated as a folk metaphor regarding binding employment contracts that prohibited working for rival rulers.
2. The “Black Taj Mahal”
The Legend: French merchant Jean-Baptiste Tavernier, who visited Agra in 1665, wrote that Shah Jahan planned to construct an identical mausoleum in black marble directly across the Yamuna River in the Mehtab Bagh (“Moonlight Garden”), connected by a bridge.
Historical Evidence: Comprehensive archaeological excavations conducted by the Archaeological Survey of India in the 1990s uncovered an octagonal pool, water channels, and garden pavilions made exclusively of red sandstone and brick. No black marble blocks, dark stone footings, or foundations for an opposite tomb were ever found. The Mehtab Bagh was planned from the outset as a riverside pleasure garden designed to view the white Taj Mahal under the moonlight.
3. The Demolition and Marble Sale Rumor
The Legend: British Governor-General Lord William Bentinck planned to dynamite the Taj Mahal in the 1830s to ship its marble to London for sale.
Historical Evidence: Archival research by historians John Pemble and Percival Spear showed that while Bentinck did approve auctioning discarded building materials from broken bathhouse structures inside the Agra Fort to generate revenue for repairs, no proposal was ever drafted or considered to dismantle the Taj Mahal.
15. Modern Conservation and Environmental Challenges
In the late 20th century, rapid industrialization, automotive traffic, and open foundries in the Agra region threatened the monument’s white marble, producing air pollutants (primarily sulfur dioxide and nitrogen oxides) that combined with moisture to form weak acids—a process known as “marble cancer” that discolors the surface.
Environmental Degradation & Conservation Cycle:
- Threat: Airborne pollutants (SO₂ and NOₓ) reacting with moisture to cause surface yellowing (“marble cancer”).
- Legal Protection: Taj Trapezium Zone (TTZ) established in 1996 across 10,400 sq km to restrict dirty fuels.
- Treatment: Periodic non-invasive Fuller’s Earth (Multani Mitti) clay packs applied by ASI to draw out impurities.
- Hydrology Safeguard: Maintaining Yamuna water levels to prevent wooden well foundation caissons from drying out.
- Taj Trapezium Zone (TTZ): In response to public interest litigation led by environmental attorney M.C. Mehta, the Supreme Court of India established the Taj Trapezium Zone in 1996. This 10,400-square-kilometer zone strictly regulates industrial emissions, mandates clean fuels (CNG/LPG) for local factories, and bans vehicular traffic powered by fossil fuels within 500 meters of the complex gates.
- Mud-Pack Restoration (Multani Mitti): To gently remove grime and atmospheric staining without damaging the delicate marble polish, the ASI regularly applies non-abrasive clay packs made of Fuller’s earth (Multani Mitti). The moist clay paste is smoothed over the marble, allowed to dry as it draws out trapped hydrocarbons and mineral impurities, and rinsed clean with deionized water.
- Yamuna Hydrology Concerns: The seasonal drying and heavy pollution of the Yamuna River have raised concerns among structural engineers. The monument rests on a series of deep masonry wells and wooden timber caissons (sal wood) embedded in the riverbank. This foundation system relies on sustained groundwater saturation to keep the timber structural cores from desiccating and contracting. Ongoing conservation initiatives focus on maintaining river flow and stabilizing groundwater tables.
16. Visiting the Taj Mahal Today
Welcoming millions of international and domestic visitors annually, the Taj Mahal stands as an active heritage monument:
- Operating Hours: Open daily from sunrise to sunset, except on Fridays, when the monument is closed to general visitors and accessible exclusively to local worshipers for congregational prayers at the mosque.
- Night Viewing: Open for night viewing on the night of the full moon, as well as two nights before and two nights after (five nights total each month, excluding Fridays and the holy month of Ramadan).
- Location & Transport: Located in the Tajganj area of Agra, accessible via high-speed expressways and rail corridors from Delhi, with electric shuttle carts transporting visitors from perimeter parking areas to the entrance gates.
Frequently Asked Questions (FAQs)
Who built the Taj Mahal?
Mughal Emperor Shah Jahan commissioned the Taj Mahal between 1631 and 1648 as a grand mausoleum for his favorite wife, Mumtaz Mahal. The design was directed by a royal board of architects led by master architect Ustad Ahmad Lahori.
Why was the Taj Mahal built?
It was built as the final resting place for Empress Mumtaz Mahal, who died in 1631 from postpartum complications. Beyond its memorial function, the monument was designed as an earthly representation of the celestial gardens of Paradise (Jannat) and an enduring statement of Mughal imperial authority.
When was construction of the Taj Mahal started and completed?
Construction began in late 1631 or early 1632. The main white marble mausoleum was completed around 1643 and inaugurated for the Urs ceremony, while decorative inscriptions on the Great Gateway were finished in 1648. Auxiliary structures, including the forecourt and bazaars, were completed around 1653.
What materials were used to build the Taj Mahal?
The exterior is constructed from translucent white Makrana marble quarried in Rajasthan, set over a brick and red sandstone structural core. The complex features extensive red sandstone from Tantpur and Fatehpur Sikri, along with over 40 types of semi-precious gemstones used for floral inlays, including lapis lazuli, carnelian, jade, turquoise, and jasper.
Did Shah Jahan really cut off the hands of the workers?
No. There is no historical evidence supporting this claim in Mughal imperial annals, European travel accounts, or modern scholarship. Chief architect Ustad Ahmad Lahori and his team went on to build other imperial landmarks, including Old Delhi’s Red Fort.
Is there any truth to the “Black Taj Mahal” across the river?
No. While French traveler Jean-Baptiste Tavernier recorded this rumor in 1665, modern archaeological excavations by the Archaeological Survey of India at Mehtab Bagh revealed only a red sandstone garden pool and pavilions designed to view the Taj Mahal under the moonlight.
Why do the four minarets tilt slightly outward?
The minarets lean outward by a fraction of a degree to create an optical illusion of uprightness when viewed from below, and to ensure that in the event of an earthquake, they would fall outward onto the grounds rather than crushing the central mausoleum dome.
When was the Taj Mahal designated a UNESCO World Heritage Site?
The monument was inscribed on the UNESCO World Heritage list in 1983 as a masterpiece of human creative genius, representing the highest peak of Indo-Islamic architectural heritage.

Comments